Toronto Towers: Seniors Residence, Cultural Facilities Proposed by Scarborough Armenian Church
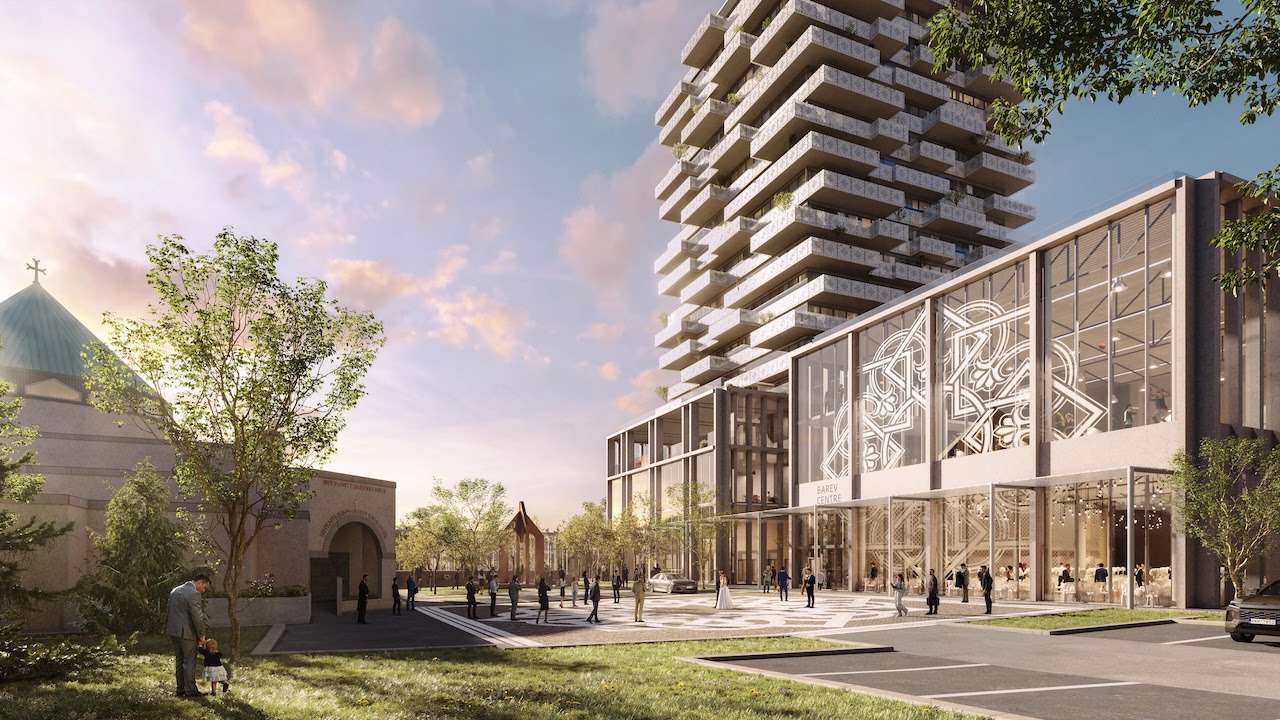
 Looking northwest to 930 Progress Avenue, designed by architects—Alliance for the Holy Trinity Armenian Church
Of the two condominium towers, the west tower would contain 335 units, while the east tower would accommodate 323 units. Slender floor-plates of approximately 625m² begin at the fourth floor. The towers generally maintain 25m separation distances, with one localized 22m separation across a 10.4m portion of the facade.
Residents would have access to 2,144m² of indoor and 1,272m² of outdoor amenity areas. Vertical circulation would be provided by three elevators in each residential tower, equating to roughly one elevator for every 108 units in the west tower and 112 units in the east tower, indicating reasonable response times when all elevators are operating, providing fast enough motors are installed.
Parking would be split between separate underground facilities serving the residential and institutional components. The condominium towers would share a four-level underground garage containing 382 parking spaces, including 331 resident and 51 visitor spots, while the seniors building, Barev Centre, and church would share a three-level underground garage with 265 spaces, including 104 resident and 161 visitor spots. In total, the development would provide 647 vehicular parking spaces. Parking for 610 bicycles is planned, comprising 541 long-term and 69 short-term spots.
 Looking north to the podium of the seniors residence, designed by architects—Alliance for the Holy Trinity Armenian Church
TTC bus stops are immediately adjacent at the Progress Avenue and Markham Road intersection and at Centennial Campus. GO Transit Route 41 stops approximately 280m from the site. Cycling access remains comparatively limited, with no dedicated cycling infrastructure directly adjoining the property, although planned cycling routes along Ellesmere Road and Sheppard Avenue East are anticipated according to the application.